
Sunroom Design & Construction
Add Year-Round Living Space with a Custom Sunroom
DelPrete Home Improvements designs and builds custom 3-season and 4-season rooms across South Eastern Massachusetts — bright, enclosed additions that bring the outdoors in and add real living space to your home. Whether you want a breezy three-season room for spring through fall or a fully insulated four-season room you can enjoy year-round, every sunroom is engineered, energy-efficient, and code-compliant, with no pressure, transparent pricing, and craftsmanship built to handle decades of New England weather.
- Fully Licensed & Insured
- Built to MA Code
- 550+ Five-Star Reviews
- Fully Licensed & Insured
- Built to MA Code
- 550+ Five-Star Reviews
Guild Quality Award Winner
Yearly winner of best remodeler in Mass
Licensed & Insured
Massachusetts CSL-107322 & HIC-178728
Design Assistance
We can help you design and optimize your space
Total Integration
Complete integration of this new structure into your home
What We Offer
Sun Rooms
A 3- or 4-season room or Sunroom as some may call it, is a finished, enclosed addition designed to bring in natural light and expand your living space. Most feature many large windows and doors and are built on concrete footings, an existing deck structure, or a full foundation. At DelPrete Home Improvements, we focus on sunrooms built on footings or existing structures rather than full concrete foundations, which are typically far more invasive and expensive.
A sunroom is much more than a room with windows. It’s a complete addition to your home, including the structural framing, walls, roofing system, windows, doors, insulation, and finishing details that all have to work together as one system. A three-season room is designed for comfortable use during the spring, summer, and fall, while a four-season room is fully insulated and climate-controlled for year-round enjoyment.
Because every component—from the footings and framing to the roof and glass—must be properly engineered, sealed, and integrated, careful planning is essential. Before starting a sunroom project, it’s important to understand the construction process, design options, energy-efficiency considerations, and how the new space will connect to your home. Here’s what goes into building a quality sunroom and the key factors worth considering before you begin.
1
Concrete Footings or Helical Piers
The foundational support that will carry the weight of this new structure
- Frost-depth footings or Helical Piers
- Sized to the room and local frost requirements
- Critical for a level, stable, long-lasting addition
2
Framing & Structure
The floor, wall, and roof framing that forms the room.
- Built and tied into the existing house structure
- Engineered for roof, snow, and wind loads
- Flashed and sealed where it meets the home
3
Walls & Knee Walls
The lower walls beneath the windows.
- Partial knee walls or full-height glass
- Finished to match your home inside and out
- House the wiring, outlets, and insulation
4
Roof
A solid roof over the room.
- Shed (single-slope) or gable styles
- Insulated for a four-season room
- Optional skylights for extra natural light
5
Windows & Glass
The defining feature of a sunroom.
- Energy-efficient, Low-E insulated glass
- Large operable windows for light and air
- Single-pane or vinyl windows for a three-season room
6
Screens (3-Season)
Screened openings for a breezy three-season room.
- Let in fresh air while keeping insects out
- Often paired with easy-swap window panels
- Ideal for spring-through-fall use
7
Insulation & HVAC (4-Season)
What makes a room usable year-round.
- Insulated walls, roof, and floor
- A mini-split or tie-in to your home’s heating & cooling
- Comfortable in every season, including winter
8
Doors & Entry
How the room connects to the house and the yard.
- Patio, French, or sliding doors to the outside
- An interior opening or doorway into the home
- Weather-sealed and energy-efficient
9
Electrical, Lighting & Flooring
The finishes that make it a real room.
- Outlets, switches, lighting, and ceiling fans
- Cable, internet, and dedicated circuits as needed
- Finished flooring to suit how you’ll use it
Premium Materials
3-Season vs 4-Season Rooms
The biggest decision in a sunroom project is how you’ll use it. A three-season room is lighter, faster, and more affordable — perfect for spring through fall. A four-season room is fully insulated and climate-controlled, so it lives like a true room of your house all year. Here’s how the two compare — and we’ll help you decide which fits your home, your budget, and how you want to use the space.
Spring · Summer · Fall
3-Season Room
A bright, enclosed room designed for the warmer months. Three-season rooms use large windows or screened openings rather than fully insulated glass, so they cost less and go up faster — an easy way to add comfortable, bug-free living space from spring through fall.
- More affordable and faster to build
- Large windows or screened openings
- Great spring-through-fall living space
- Not insulated or heated for winter
- Ideal for relaxing, dining, and entertaining
Year-Round · Insulated · Heated & Cooled
4-Season Room
A fully insulated, climate-controlled addition you can use every day of the year. With insulated walls, roof, and floor, energy-efficient glass, and its own heating and cooling, a four-season room lives like any other room in your home — warm in winter, cool in summer.
- Insulated walls, roof & floor
- Energy-efficient Low-E glass
- Heated & cooled for year-round use
- Lives like a true addition to your home
- Adds the most value and usable space
What’s Behind the Walls Matters Most
The parts you see are only part of the story. The foundation, framing, insulation, and the connection to your home are what keep a sunroom solid, dry, and comfortable through decades of New England weather.
Built for Your Home
Custom-Built Sunrooms
At DelPrete Home Improvements, every sunroom we build is fully custom — framed and finished to match your home, sized to your space, and engineered for how you’ll use it. That means any layout, roofline, and window configuration, with the siding, trim, roofing, and interior finishes to blend seamlessly with your house.
Custom-Built Sunroom
What You Get
Framed and finished like an extension of your house — any size, roofline, and window layout, with siding, trim, roofing, and interior finishes that match your home seamlessly. Best for a true addition that looks like it was always there, and for four-season rooms.
What To Expect
Because everything is built on site for your home, a custom sunroom is an investment in a true, seamless addition — one that fits any layout, matches your house, and can be a fully insulated four-season room you’ll use all year.
Every sunroom is built to suit your home. Whether you want a breezy three-season room for spring through fall or a fully insulated four-season room you’ll enjoy all year, we design and build it custom — to your space, your style, and how you want to live in it.
The DelPrete Difference
Why Homeowners Choose Us
We earn trust the old-fashioned way — by listening, educating, and standing behind our work. Many homeowners aren’t sure how a sunroom should be designed for their home, whether a three- or four-season room fits, or what a safe, code-compliant sunroom should actually include. That’s why we focus on educating our customers and helping them make informed decisions with confidence. We build every sunroom to meet or exceed the Massachusetts Residential Code, take pride in leaving every property clean and protected, and we’re a trusted local contractor with real projects, real reviews, and true accountability to the communities we serve — not a national lead-generation company that disappears after the sale. Here’s what you can expect from start to finish.
1
The Right Room for Your Budget
Three-season or four-season, on footings or helical piers — each path lands at a different price point and level of year-round comfort. We lay out the honest pros and cons so you can choose the custom sunroom that fits your budget and how you’ll actually use the space.
2
Skilled, Supervised Crews
Your sunroom is built by experienced carpenters and overseen by our onsite Project Manager, so the design you chose is constructed correctly, to spec, and to the manufacturer’s specifications for your windows, glass, and sunroom system.
3
Transparent Pricing & Detailed Proposals
Clear, itemized proposals spelling out the room type, size, foundation, windows and glass, insulation and HVAC, finishes, pricing options, and warranties — no surprises, and everything you need to compare with confidence.
Ready to Build Your Dream Sunroom?
Get a free, no-obligation estimate from your local, licensed sunroom builder. We'll look at your home, talk through design, materials, and layout, and provide transparent pricing. Call (781) 293-1417 or request an estimate online.
Built to Code
Sunroom Building Code & Structural Requirements
A season room is a finished, enclosed addition tied into your home, so it’s held to the full residential building code — foundation, framing, energy, and electrical. The Massachusetts Residential Code (based on the IRC) governs the footings, structure, insulation, and safety, and a building permit and inspections are always required. Here’s what we build to.
Does a season room need a permit?
Because a season room is an enclosed, structural addition to your home, it requires a building permit and inspections in every Massachusetts town. Every project addresses:
- Foundation & structure — footings or slab, framing, and a roof sized for snow and wind loads
- Attachment to the house — a flashed, weather-tight connection and proper tie-in
- Energy code (4-season) — insulation and energy-rated glass for year-round rooms
- Electrical & mechanical — permitted, inspected wiring and any heating or cooling
Permits & Inspection
Code Requires
A building permit and inspections for a sunroom, since it’s a structural addition tied to the house. A four-season room may also need plan review for energy and mechanical work.
We Handle
All permitting, drawings, scheduling, and inspection coordination — we manage the whole process so you don’t have to deal with town hall.
Foundation & Frost Depth
code requires
A proper foundation — footings below the local frost line (around 48 inches in Massachusetts), a slab, or a crawlspace — so the room can’t heave or settle.
We Install
Engineered footings or a slab on undisturbed soil, sized to the room and tied to the house, for a level, stable addition that lasts.
Structure, Roof & Snow Load
Code Requires
Floor, wall, and roof framing sized to carry New England roof and snow loads, properly attached and flashed where the addition meets the existing home.
We install
Engineered framing, a flashed and weather-tight connection to the house, and a roof built to shed water and carry snow.
Insulation, Energy & Electrical (4-Season)
Code Requires
A four-season room must meet the state energy code — insulated walls, roof, and floor and energy-rated glass — and all electrical and any heating or cooling work must be permitted and inspected.
We Handle
Code-compliant insulation and Low-E glass, licensed electrical, and a mini-split or HVAC tie-in, all inspected for year-round comfort and efficiency.
Year-Round Code
Our work
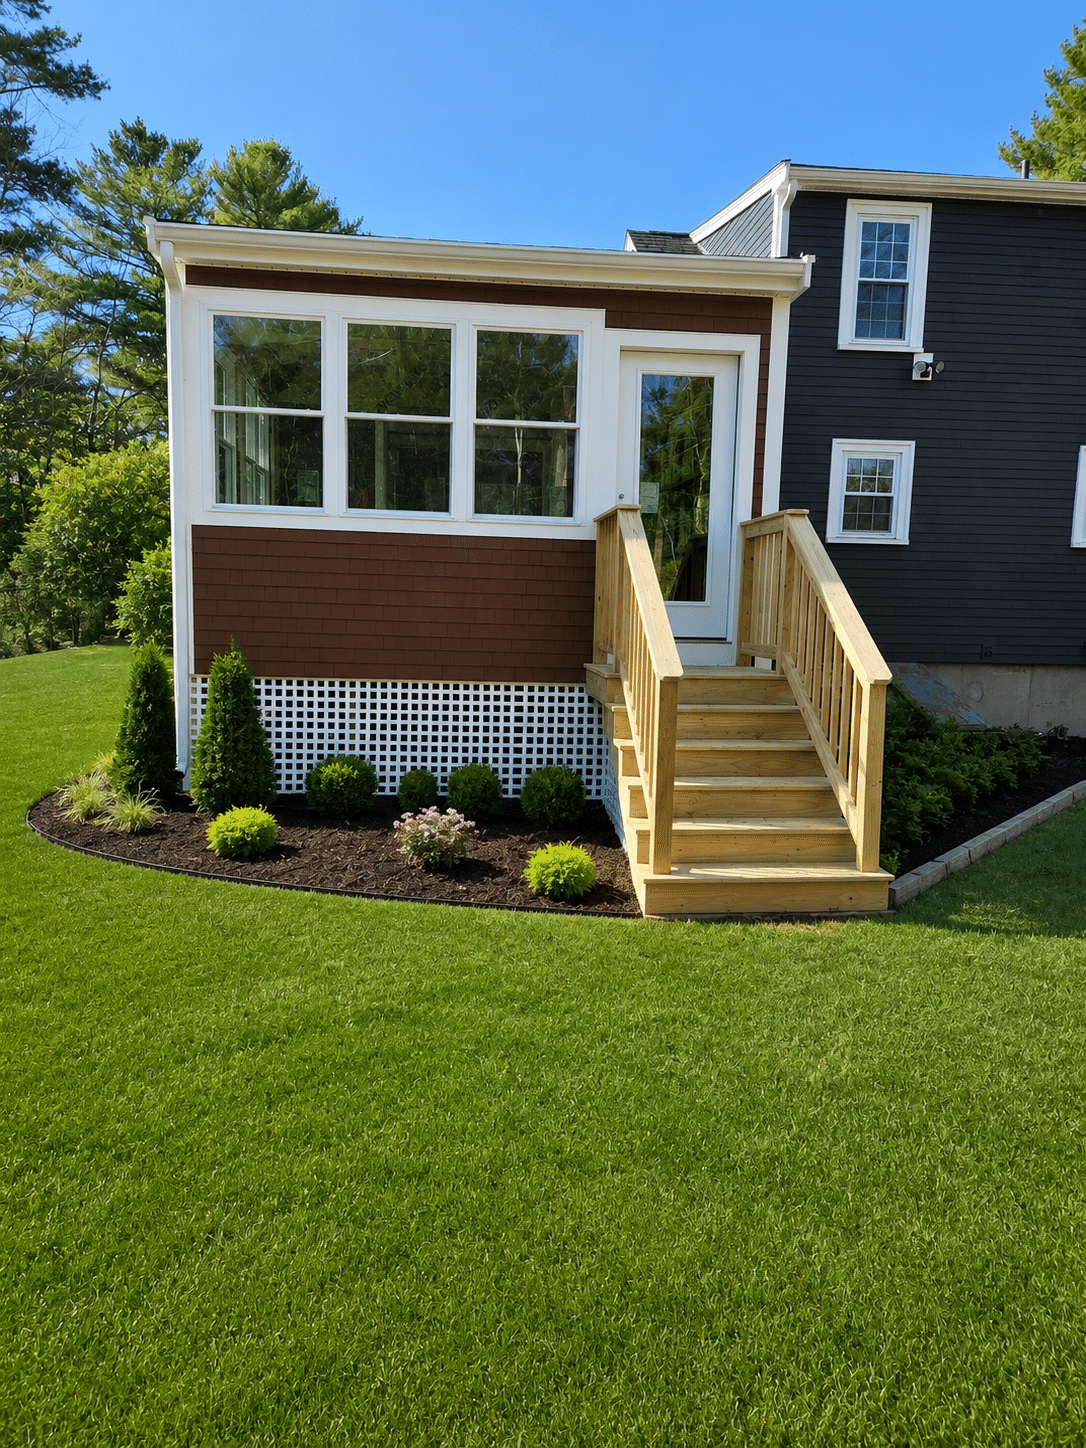
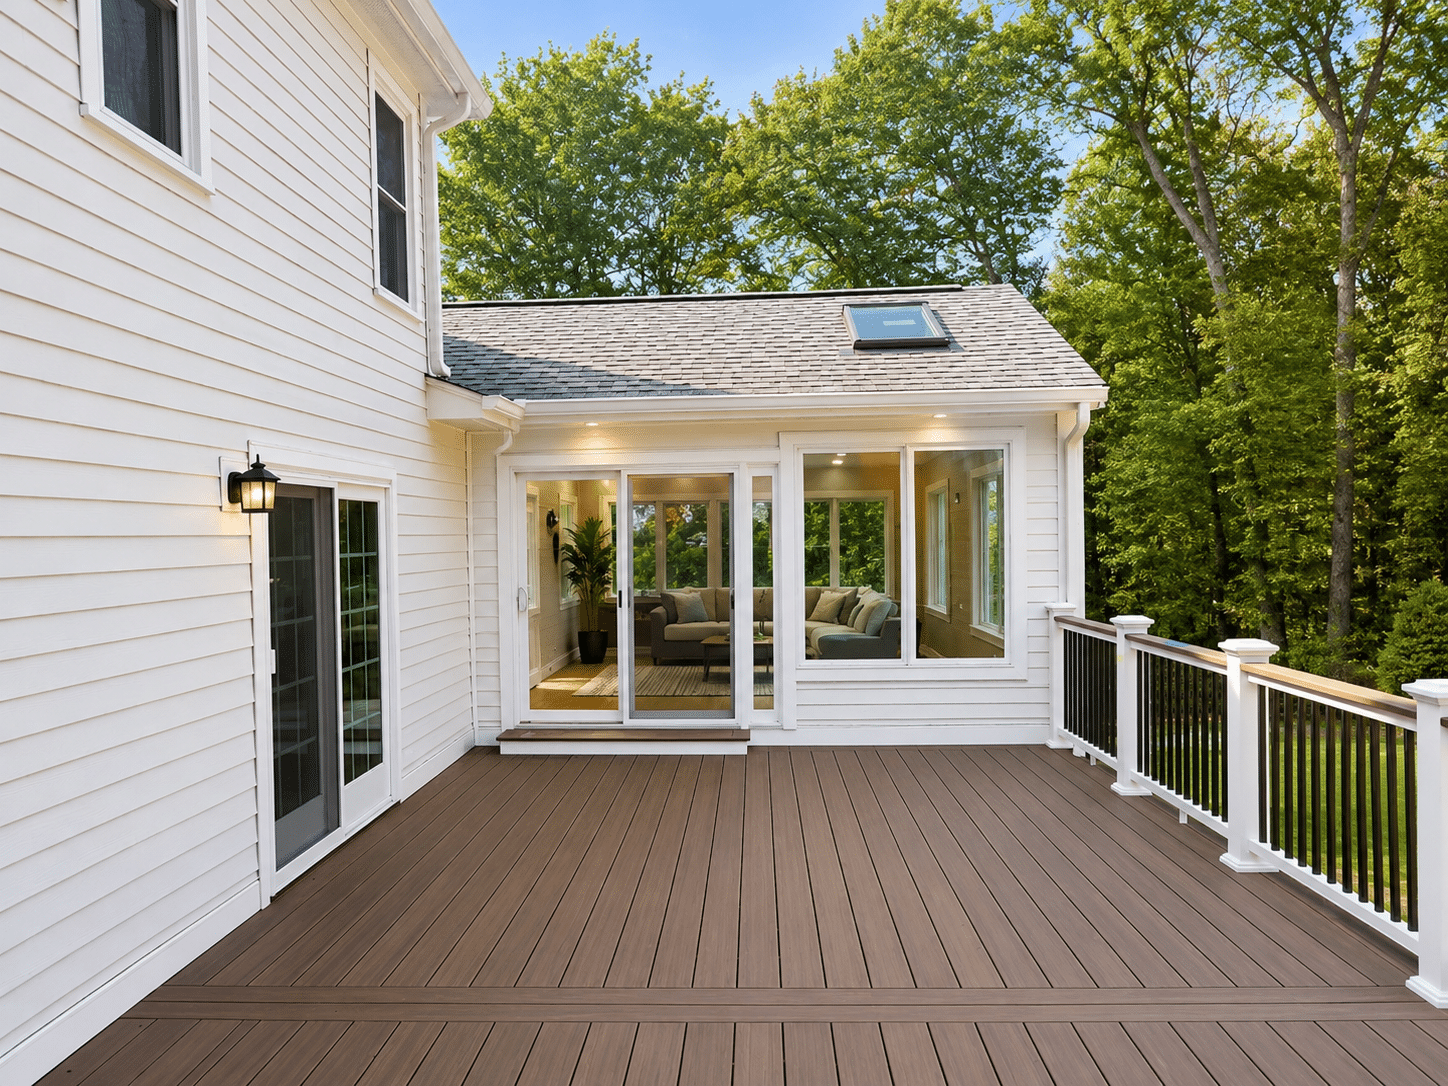
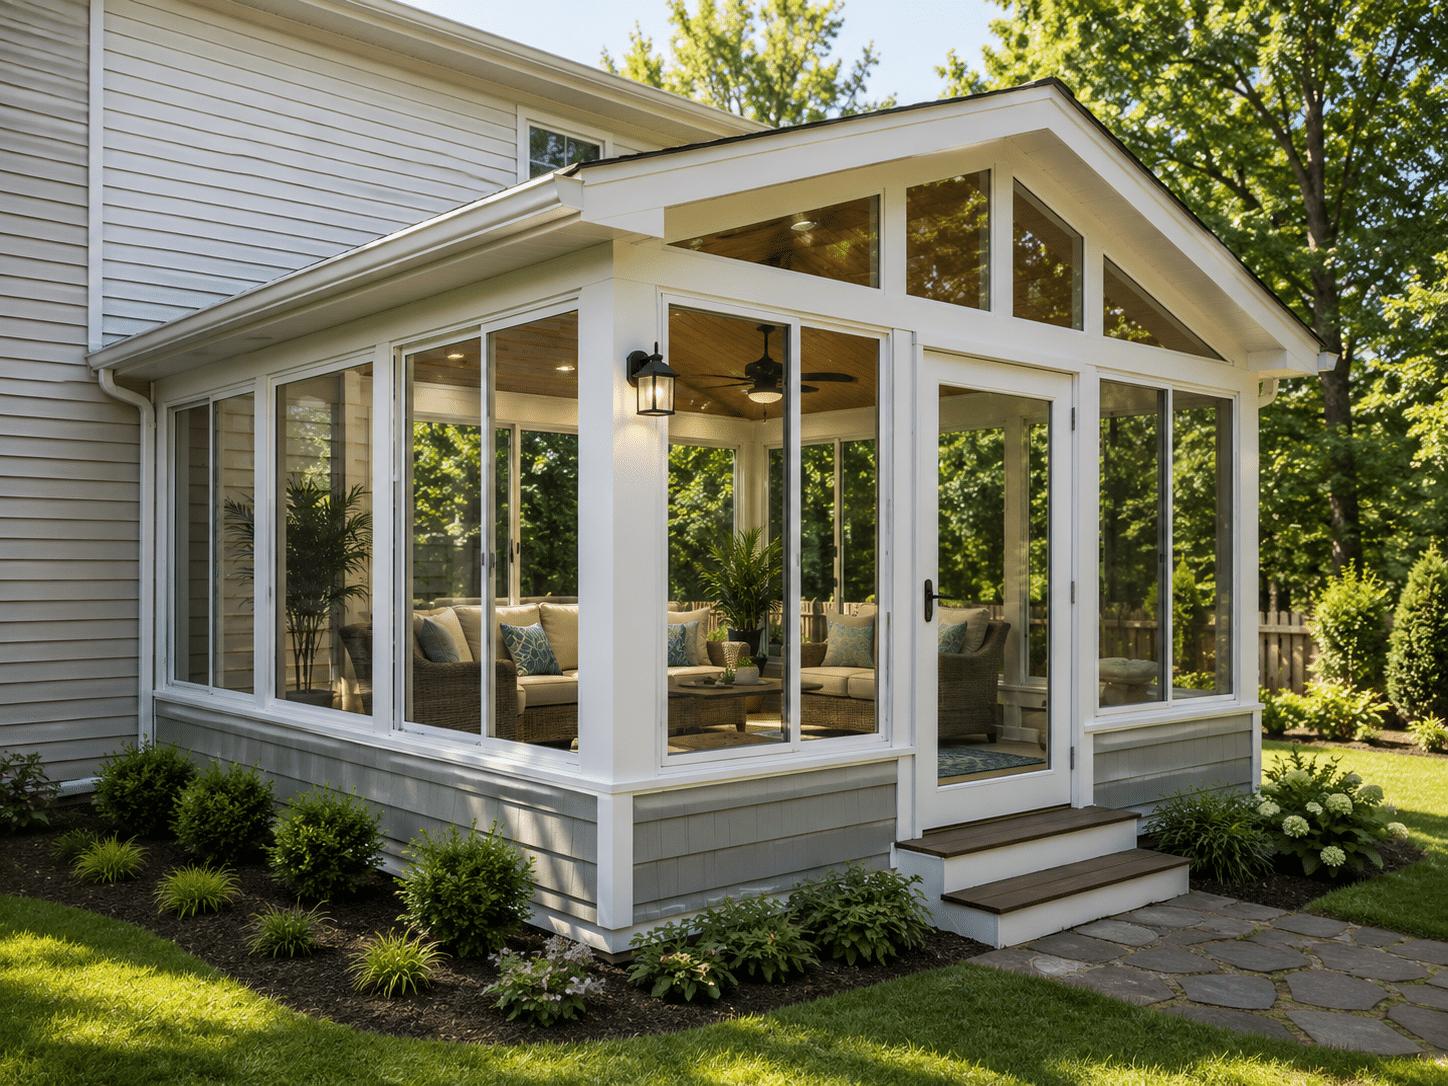
Recent Sunroom Projects
See how a custom sunroom adds bright, comfortable living space to a home, with projects all over Eastern Massachusetts.
Looking for pricing?
Curious what a new sunroom might cost? Pricing depends on the size of the sunroom, whether it’s a three- or four-season room, the foundation (footings or helical piers), the windows and glass, and the insulation, heating, and finishes for year-round use. The fastest way to a real number is a free onsite estimate — learn more on our Farmer's Porches page.
How It Works
Our Sunroom Building Process
A transparent, stress-free process from first conversation to final walkthrough. Here’s what to expect when you choose DelPrete for your deck project.
1
Free Consultation & Sunroom Design
Every sunroom starts with how you want to use the space and the look you’re after. We’ll look at where it will attach to your home, talk through whether you want a three-season or four-season room. The goal is a sunroom that fits your home, suits how you’ll use it, and feels like it was always there.
Together we’ll work through:
- Three-season or four-season room
- A fully custom design tailored to your home
- Size, location, and how it ties into the house
- Windows and glass — layout, operable units, and Low-E options
- Which decking material fits your style, budget, and maintenance preference
- Insulation, heating & cooling for year-round use
- Foundation, electrical, finishes, and any permit requirements for your town
Because we build sunrooms all over Eastern Massachusetts every year, we can quickly identify the most cost-effective approach for your home, explain any challenges upfront, and make sure there are no surprises once work begins.
Duration: About 1 hour
Cost: Free
2
Detailed Estimate & Material Selection
You’ll receive a comprehensive written estimate — giving you the information, transparency, and documentation needed to make a confident, informed decision.
Your consultation package includes:
- Detailed written price proposal
- Recent customer references
- Financing information and options
- Copies of our Massachusetts state licenses, plus how to verify a contractor's license online
- Massachusetts permit requirements and project compliance information
- Copy of our insurance certificate
- Copy of our OSHA-approved safety plan
- Manufacturer product literature for the decking and railing lines recommended for your project
- Warranty information for the products recommended, plus our workmanship warranty
We believe homeowners deserve complete transparency, honest education, and clear documentation — not high-pressure sales tactics.
Timeline: 7–10 days based on complexity
3
Permitting & Material Ordering
Once you approve the estimate, we prepare a detailed formal contract along with all accompanying project documentation required for your installation.
In Massachusetts, any home improvement project exceeding $1,000 legally requires a written contract to protect both the homeowner and contractor. Our contracts clearly outline the full scope of work, materials, warranties, expectations, payment terms, and all applicable consumer protection information so there are no surprises.
After the required 3-day rescission period has passed, your deposit is processed and we begin scheduling, pulling the building permit, and ordering your sunroom materials and hardware.
We believe professionalism, transparency, and proper documentation matter just as much as the quality of the build itself.
Timeline: 1–3 weeks
4
Professional Construction
As your build date approaches, our communication will increase to keep you informed every step of the way. We believe homeowners should always know what to expect before, during, and after their project.
On the day construction begins, our crews and onsite Project Manager arrive promptly to start work. We pour the footings or slab, frame the floor, walls, and roof, tie the addition into the house with flashed, weather-tight connections, install the windows, glass, and doors, and finish with insulation, electrical, and the interior of your choice. Project timelines vary with the size and complexity of the sunroom, but our team works efficiently to minimize disruption while maintaining the highest standards of craftsmanship.
Throughout the build, we take extensive measures to protect your home, landscaping, walkways, and surrounding property while maintaining a safe, organized, and professional job site. If any hidden conditions are discovered — such as rot at the band joist or unexpected soil conditions — we address them properly before continuing, and you’ll be informed immediately so there are never any surprises.
Our onsite Project Manager oversees the project from start to finish, ensuring proper construction techniques, code compliance, manufacturer specifications, quality workmanship, jobsite cleanliness, and clear communication throughout the entire process.
Duration: Varies based on project size and scope
5
Final Inspection & Walkthrough
Once construction is complete, our onsite Project Manager performs a comprehensive final quality-control inspection to ensure every aspect of the sunroom meets our standards for craftsmanship, safety, and appearance. We verify that the foundation, framing, roof, windows, doors, electrical, and finishes all meet our standards for craftsmanship, safety, and appearance. Finally, the entire area is cleaned and all debris is removed so your yard looks as good as your new deck.
We then complete a final walkthrough with you to review the finished work, show you how to care for your new deck, answer any questions, and make sure you’re 100% satisfied. A Certificate of Completion is signed and final payment is collected.
After the project, our office processes and registers your applicable manufacturer warranties. Copies of your warranty documentation and final paperwork are typically provided within 1–2 weeks.
Duration: 30 min
COMMON QUESTIONS
Sunroom FAQs
How much does a sunroom cost in Massachusetts?
A sunroom’s cost depends on its size, whether it’s a three- or four-season room, the foundation, and the level of finish. A four-season room costs more than a three-season room because of the insulation, energy-rated glass, and heating and cooling. Because every sunroom we build is fully custom, the fastest way to a real number is a free onsite estimate.
What’s the difference between a 3-season and a 4-season room?
A three-season room is built for spring through fall — large windows or screened openings, but not insulated or heated for winter. A four-season room is fully insulated in the walls, roof, and floor, uses energy-efficient glass, and has its own heating and cooling, so it lives like any other room in your home all year.
Can I use a sunroom in the winter?
Only a four-season room is built for winter. With insulated walls, roof, and floor, Low-E glass, and dedicated heating, a four-season room stays comfortable in the cold. A three-season room isn’t insulated or heated, so it’s really meant for the warmer months.
Do I need a permit to build a sunroom in Massachusetts?
Yes. A sunroom is an enclosed, structural addition tied to your home, so it requires a building permit and inspections in every Massachusetts town — and a four-season room may also need energy and mechanical review. We confirm the requirements and handle all the permitting and inspections for you.
Should I build a 3-season or 4-season room?
It comes down to how you’ll use it and your budget. If you want a bright, breezy space for spring through fall at a lower cost, a three-season room is ideal. If you want a room you can enjoy year-round — and the most added value and usable square footage — a four-season room is the way to go. We’ll help you weigh it.
How long does it take to build a sunroom?
A three-season room is quicker to build than a four-season room, which adds insulation, energy-rated glass, and heating and cooling on top of the foundation and framing. Permitting, inspections, and weather all factor in. Since every sunroom is custom-built for your home, we give you a clear schedule with your estimate.
Can you build a sunroom onto my existing deck or patio?
Often, yes — if the existing structure can carry an enclosed room. A deck or patio usually needs proper footings or helical piers and framing to support the walls, roof, and glass, so we assess what’s there first and add the right support before we build.
What kind of foundation does a sunroom need?
Because a sunroom is a real addition, it needs a proper foundation — frost-depth concrete footings, helical piers, or a slab — engineered for the room and tied to the house so it stays level and never heaves or settles. We focus on footings and piers rather than full concrete foundations, which are more invasive and costly.
Does a sunroom add value to my home?
Yes. A sunroom adds bright, usable living space and strong visual appeal. A four-season room adds finished, climate-controlled square footage that counts toward your living area, which buyers respond to and which can make your home more attractive when it’s time to sell.
Will a 4-season room have its own heating and cooling?
Yes. Most four-season rooms use a ductless mini-split for efficient heating and cooling, or tie into your home’s existing HVAC. Combined with insulated walls, roof, and floor and Low-E glass, that keeps the room comfortable and energy-efficient in every season.
Do you build custom sunrooms or prefab kits?
Every sunroom we build is fully custom — designed and constructed on site to match your home, fit your exact space, and suit how you’ll use it. We don’t install prefab or manufactured kit systems. A custom build means any size, layout, and roofline, a seamless match to your house, and the option of a fully insulated four-season room you can use all year.
How much natural light will a sunroom get?
A lot — that’s the point. Sunrooms are built with large windows and plenty of glass, and we can add skylights for even more light. On a four-season room, energy-efficient Low-E glass lets the light in while controlling heat and glare so the room stays comfortable.
Can a sunroom match my existing house?
Yes. A custom-built sunroom is finished with siding, roofing, and trim that match your home — the same rooflines, colors, and details as the rest of your house — so it looks like it was always there.
How big can a sunroom be?
We size a sunroom to your space, how you’ll use it, and your lot — local zoning and setbacks set the outer limits. Whether it’s a cozy reading nook or a full dining and living space, we’ll scale it to your furniture and how you plan to use the room.
What areas does DelPrete build sunrooms in?
We build sunrooms across South Eastern Massachusetts from our Middleboro showroom — including Plymouth, Bristol, Norfolk, and Barnstable county towns such as Middleboro, Bridgewater, Plymouth, Taunton, Wareham, and Lakeville, plus the surrounding South Shore and South Coast communities. Not sure if you’re in our area? Call (781) 293-1417.
Want to plan your sunroom in person?
Visit our showroom at 201 West Grove St, Middleboro, MA to see window and glass options, compare three- and four-season room styles, and speak with our sunroom experts. Open weekdays 8am–5pm; weekends by appointment.