
Farmer’s Porch Design & Construction
Massachusetts Farmer’s Porch Builders — Covered Porches, Built to Last
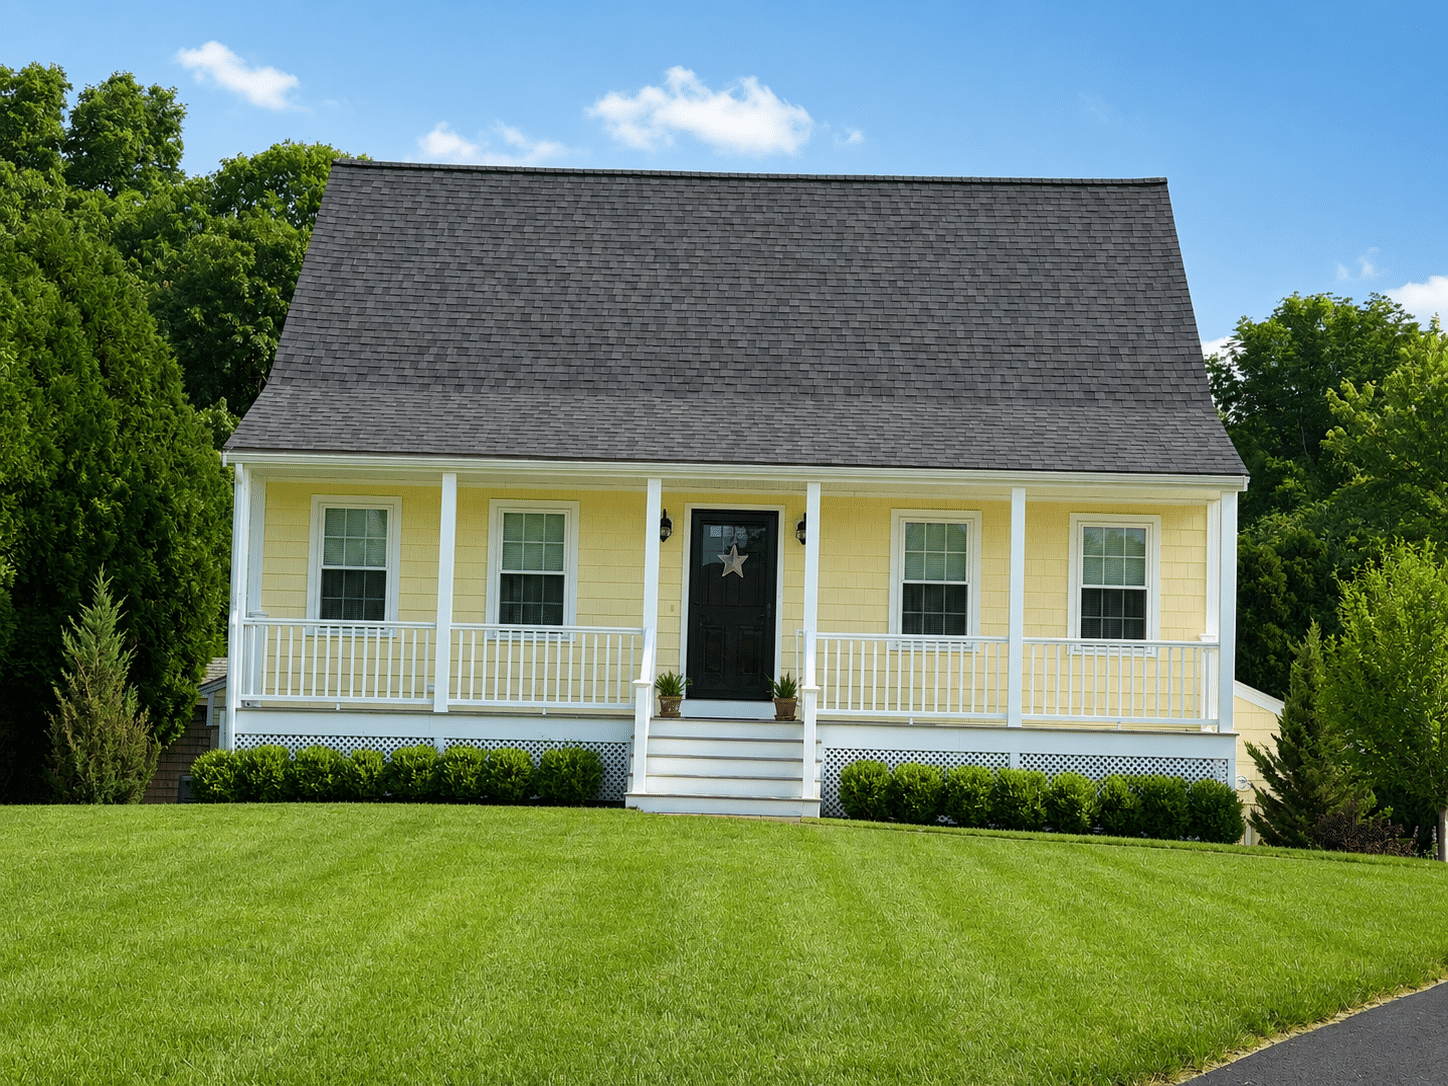
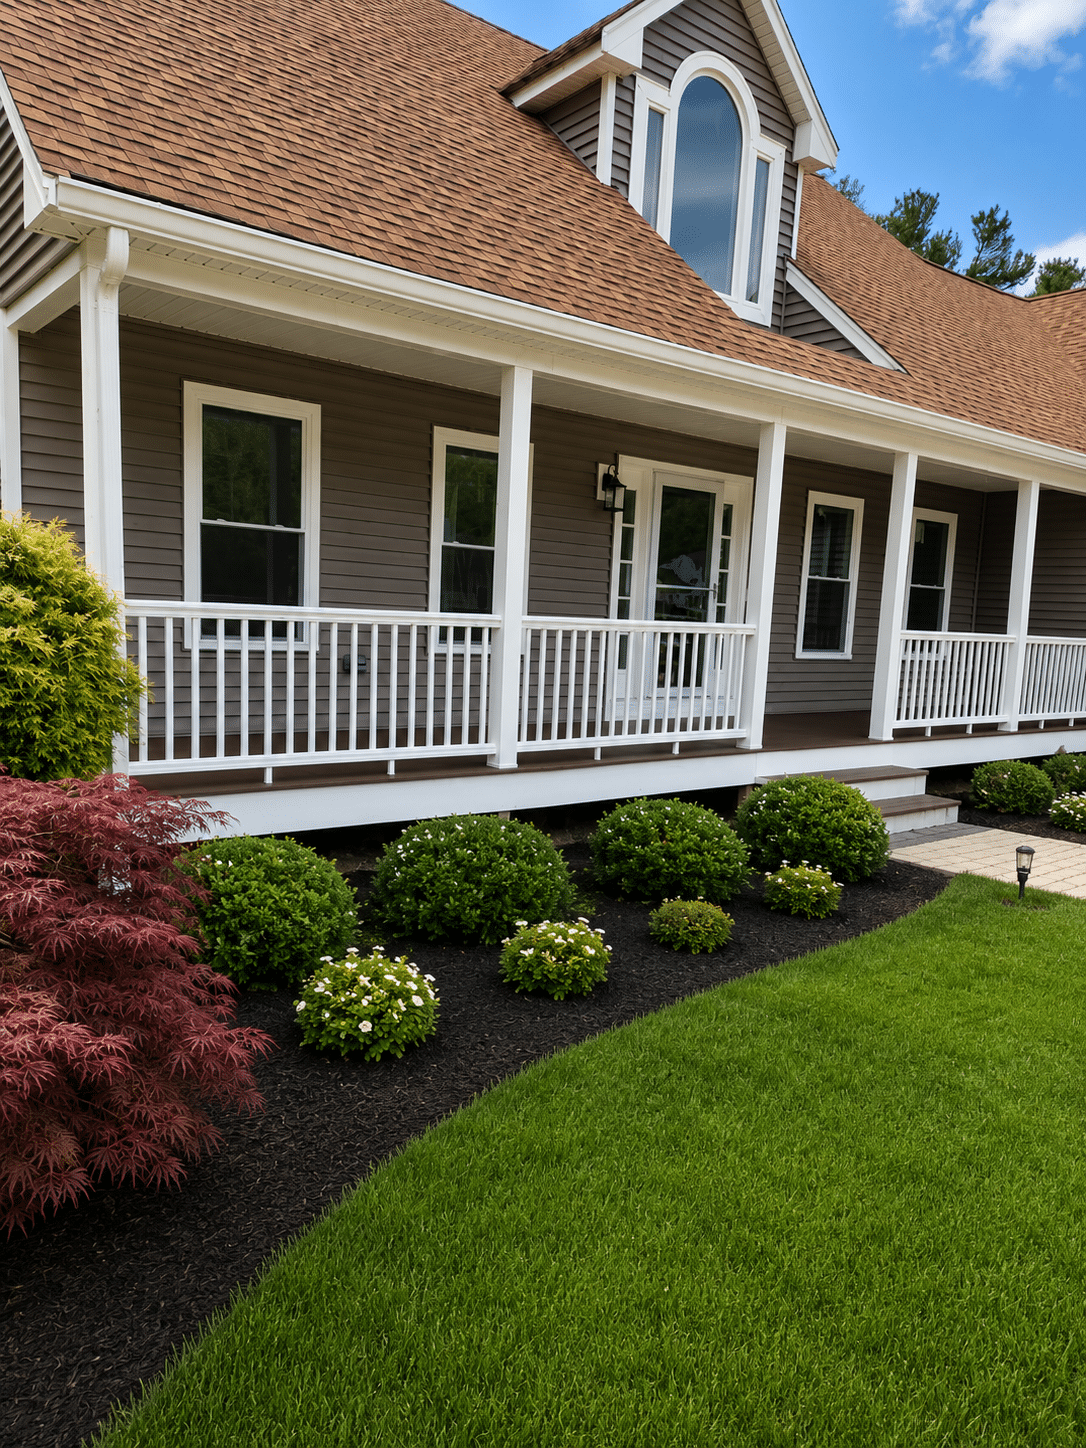
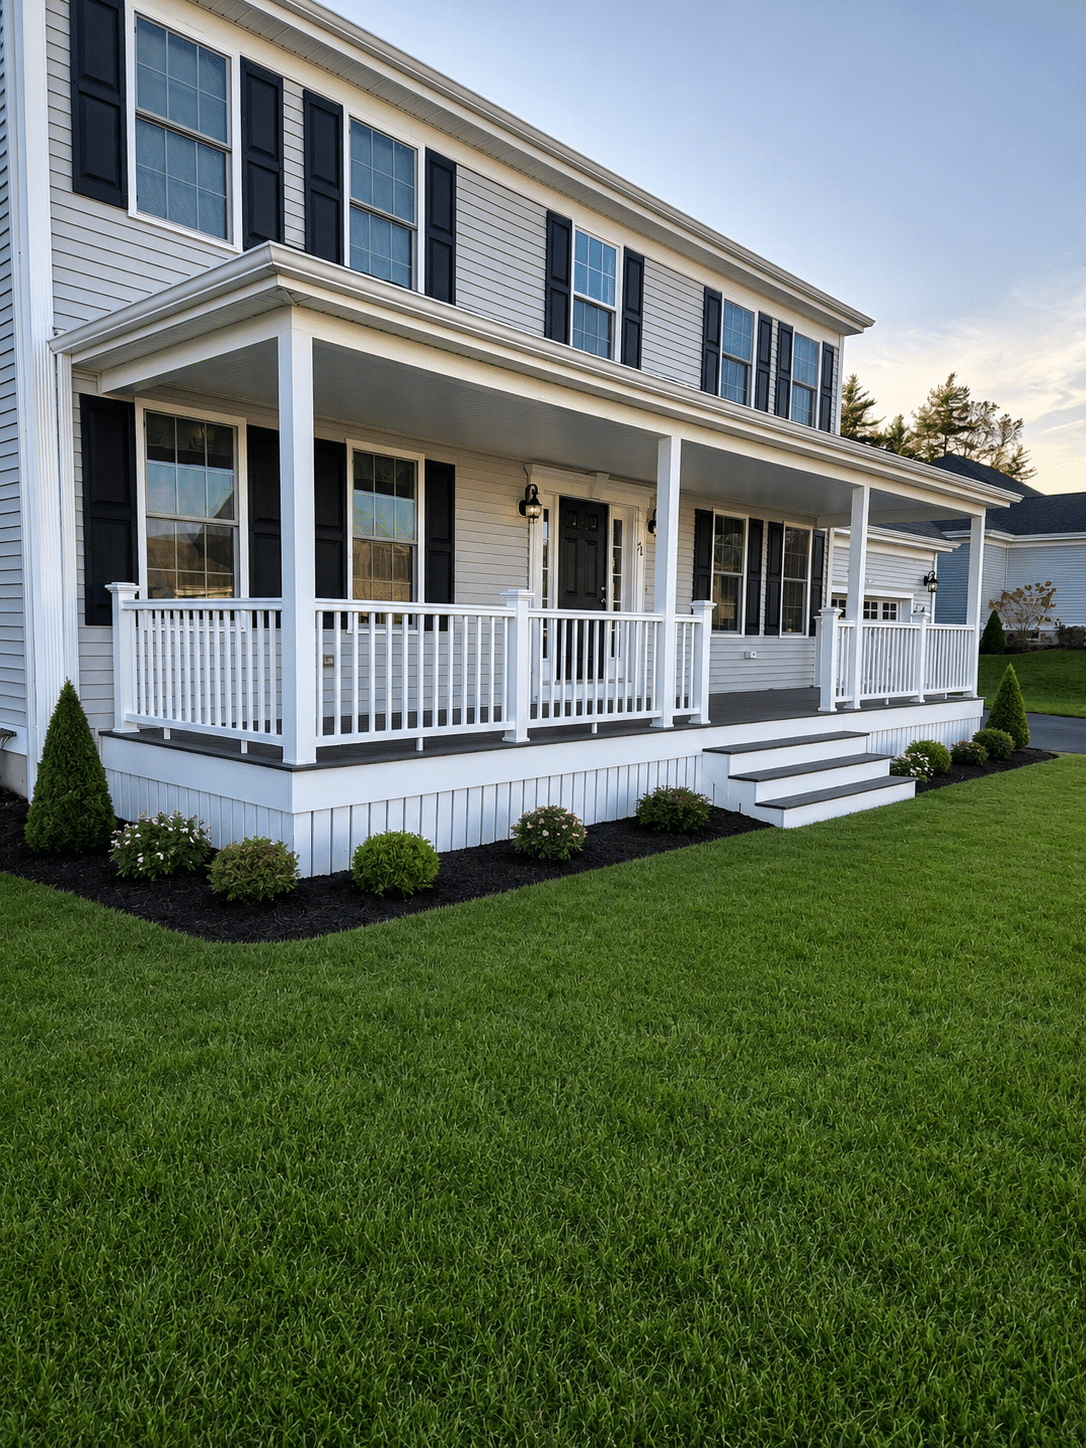
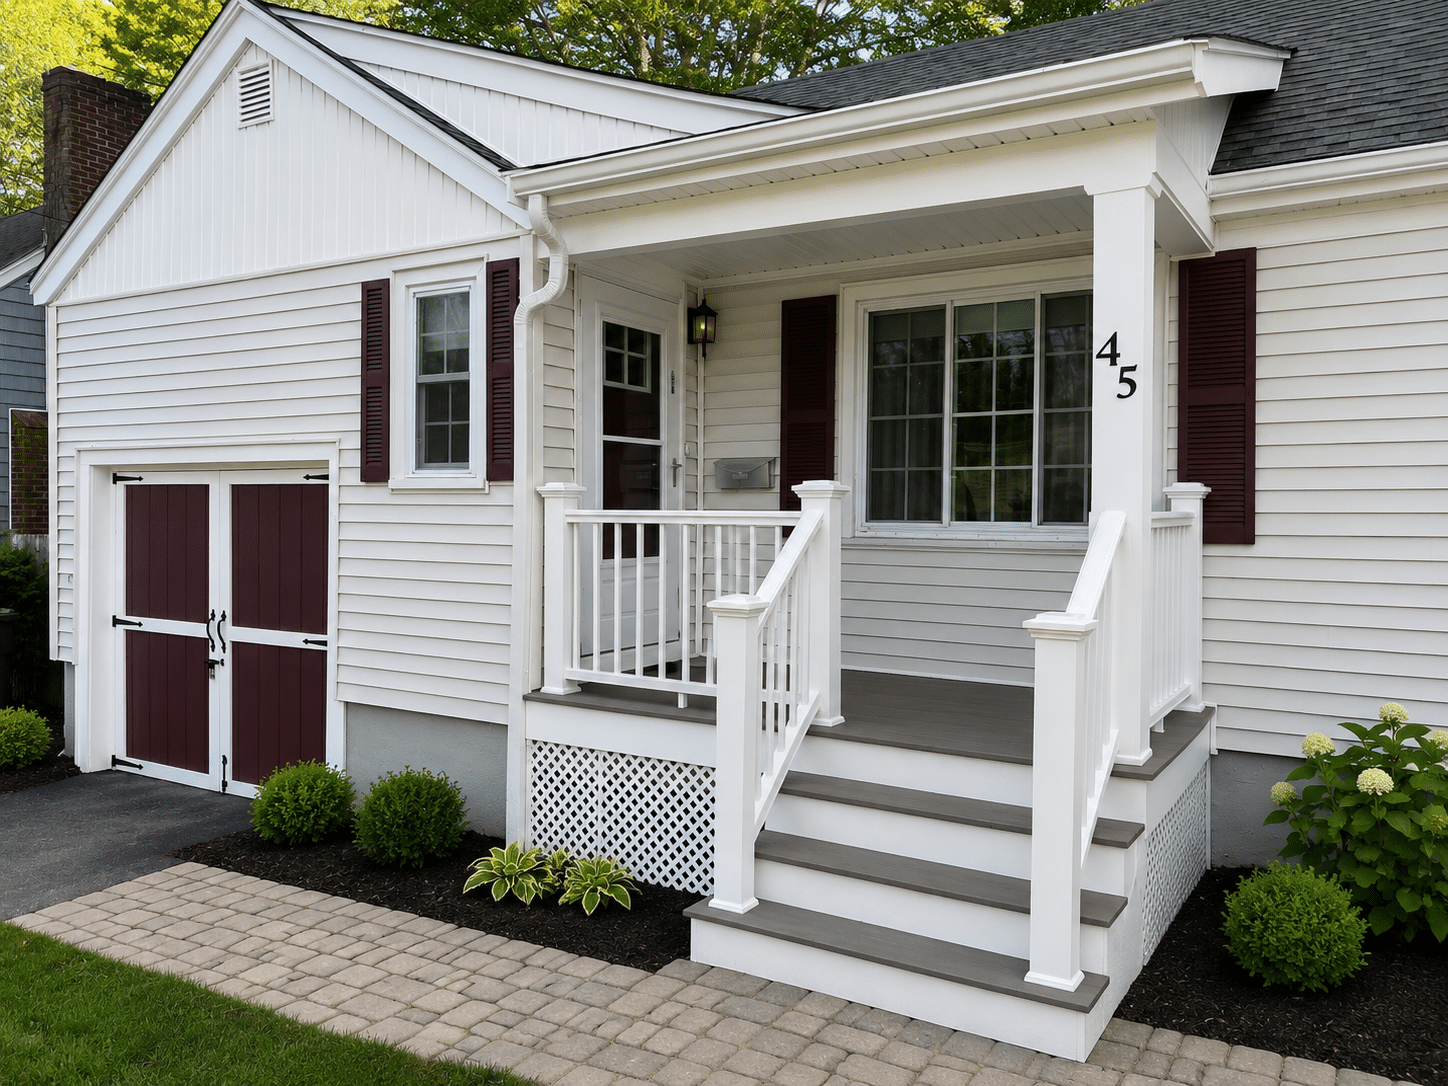
DelPrete Home Improvements designs and builds custom farmer’s porches across South Eastern Massachusetts — classic full-width covered front porches, wrap-around designs, and the columns, railings, and ceilings that finish them. Every porch sits on an engineered, code-compliant foundation and roof structure, with no pressure, transparent pricing, and craftsmanship built to handle decades of New England weather.
- Fully Licensed & Insured
- Built to MA Code
- 550+ Five-Star Reviews
- Fully Licensed & Insured
- Built to MA Code
- 550+ Five-Star Reviews
AZEK Platinum Contractor
Top-tier TimberTech & AZEK installer
Wolf Pro Contractor
Certified Wolf decking & railing installer
Guild Quality Award Winner
Yearly winner of best remodeler in Mass
Licensed & Insured
Massachusetts CSL-107322 & HIC-178728
What We Offer
Farmer’s Porches
A true farmer’s porch — sometimes built as a wrap-around when it extends around the house — is more than a floor and a roof. It’s a series of components that all have to be designed and built to work together, and the choices you make on each one shape how the finished porch looks, lasts, and feels. Here’s what goes into one, and what’s worth thinking through before you build.
1
Decking & Porch Floor
The surface you walk on. Composite like AZEK or TimberTech for low-maintenance longevity, or tongue-and-groove for a traditional look — always over a pressure-treated frame.
2
Framing Structure
The skeleton that carries everything. Footings below frost depth, concrete piers, pressure-treated beams and joists, and a properly attached ledger where it meets the house.
3
Skirting
Finishes the space below the floor. PVC lattice, vertical PVC, composite, or stone veneer — it sets the look and keeps animals and debris out.
4
Columns & Posts
The vertical supports that hold up the roof. Square PVC-wrapped, tapered craftsman, fiberglass, or wood — each sized for the load above.
5
Beams & Headers
The horizontal members spanning the columns. LVL or laminated beams, wrapped in PVC trim for a clean, finished appearance.
6
Porch Roof
The defining feature. Rafters or trusses, sheathing, ice & water shield, shingles, soffit, and fascia — tied cleanly into your home’s roofline.
7
Ceiling
The underside of the roof. Vinyl or PVC beadboard, or tongue-and-groove pine — a finished ceiling is what makes a porch feel like a room.
8
Railing
Required when the floor is more than 30 inches above grade. Top and bottom rails, balusters or cable, post sleeves and caps — in vinyl, composite, or aluminum.
9
Stairs
For elevated porches. Solid stringers, code-compliant treads and risers, a graspable handrail, and a proper landing.
10
Trim Details
What separates a basic porch from a premium one. Crown molding, PVC trim wraps, decorative brackets, column bases and caps, and fascia trim.
11
Lighting & Electrical
Plan it before the ceiling closes up. Recessed lights, pendants, ceiling fans, post-cap and stair lighting, outlets, and smart controls. See lighting options →
12
Gutters & Water Management
Often overlooked, always critical. Seamless gutters, downspouts, guards, and drainage that carries water away from the footings.
Premium Materials
Porch Materials We Build With
A farmer’s porch is built from several materials working together — the floor you walk on, the columns that hold up the roof, the railings, and the ceiling overhead. For the floor, low-maintenance PVC is hard to beat in New England, and AZEK® is the line we install most and our go-to for PVC trim. For a more traditional look, classic tongue-and-groove and genuine hardwood give a porch that authentic, period-correct feel.
Above the floor, the columns, railings, and ceiling are what give a farmer’s porch its character. We install load-bearing and decorative column systems, PVC beadboard or tongue-and-groove ceilings, and coordinated railings, all chosen to match your home and stand up to the weather.
Whatever materials you choose, the structure underneath is engineered and built to code — because on a roofed, columned porch, the framing, footings, and columns carry far more than they do on an open deck. Here are the materials we build with most.
Advanced PVC · AZEK Platinum · Most Popular
AZEK® PVC Porch Flooring & Trim
Our most-installed porch flooring, and our go-to for PVC trim and fascia. AZEK® is 100% cellular PVC with no wood fillers — so it won’t absorb moisture, rot, warp, or splinter, and it never needs sanding or staining. It shrugs off New England weather, stays cooler underfoot than many alternatives, and cleans up with a hose, all backed by some of the strongest warranties in the industry. As an AZEK Platinum contractor — the program’s top tier — our crews install AZEK flooring, trim, and beadboard to manufacturer specification, and it’s what many of us have chosen for our own homes.
- 100% cellular PVC capped polymer — no wood fillers
- Won’t absorb moisture, rot, warp, or splinter
- No sanding, sealing, or staining — ever
- Capped surface resists fading, staining & scratching
- Cooler-to-the-touch options underfoot
- Long-term & lifetime limited warranties
- Realistic, multi-tonal woodgrain finishes
- Wide palette of colors & multi-width boards
- Hidden-fastener systems for a clean surface
- Matching AZEK PVC trim & fascia
- Coordinated railing & deck lighting
- Built for full decks, porches & rooftop spaces
Traditional Tongue & Groove · Classic Look
Tongue-&-Groove Porch Flooring
For an authentic, period-correct porch, nothing beats traditional tongue-and-groove flooring. The narrow, interlocking boards give that classic farmhouse look, and we offer it in genuine mahogany and other species — as well as low-maintenance PVC T&G for the same look with far less upkeep. Tongue-and-groove is the traditional choice for a covered porch floor and, finished and pitched correctly, holds up beautifully for decades.
- Classic narrow-board farmhouse look
- Genuine mahogany & other hardwood species
- Low-maintenance PVC tongue-and-groove option
- Traditional choice for covered porch floors
- Pitched & finished for proper drainage
Load-Bearing & Decorative Columns
Columns & Posts
Columns do real work on a porch — they carry the roof — so they have to be sized and set correctly. We install structural fiberglass and load-bearing column systems, wood posts, and PVC column wraps that give you the finished look you want over a column engineered for the load above. From simple square posts to tapered round columns, we match the style to your home and the structure to the roof.
- Load-bearing fiberglass & structural columns
- PVC column wraps for a clean, low-maintenance finish
- Square, round, tapered & craftsman styles
- Sized and set for the roof load above
- Proper post bases & concealed connections
Vinyl · Wood · PVC Beadboard · Tongue & Groove
Ceiling Options
The underside of the porch roof can be as simple or as refined as you like. We install the full range, from budget-friendly vinyl soffit to premium PVC with a real wood veneer — all chosen to resist New England weather and finish the space overhead.
- Vinyl soffit (white or color): the most economical, low-maintenance choice
- Natural wood: a warm, traditional ceiling — mid-range to higher cost
- White PVC beadboard: the classic painted-beadboard look with none of the upkeep
- Canvas Series by VERSATEX (now AZEK®): PVC with a real wood veneer — the premium, best-of-both-worlds option
AZEK® Railing · PVC · Composite · Metal
Railing Options
We install AZEK® railing in PVC, composite, and metal — matched to your porch and built to last. These are the lines we work with:
- PVC: Pinnacle & Statement
- Composite: Premier (the one we install most), RadianceRail, Drink Rail, Trademark & Advantage
- Metal: Impression
- Vinyl: We don’t install it. No matter the manufacturer, vinyl railing looks cheap — like what you’d see at the big-box stores — with visible, clunky post connections, and it simply doesn’t hold up like PVC, composite, or metal.
Aluminum Substructure · Fire-Resistant · Premium Framing
TimberTech Aluminum Framing
The strongest, longest-lasting foundation we build on. TimberTech Aluminum Framing is a naturally non-combustible substructure with a Class A flame spread rating — the highest available — and it needs no chemical fire retardants. Precision-engineered joists, beams, posts, and ledgers create a flat, rock-solid base that’s the perfect match for AZEK and TimberTech decking.
- Naturally non-combustible · Class A flame spread rating
- Resists moisture, rust, corrosion, mold & insect decay
- Strength comparable to a 2×12 wood joist for longer spans
- Lightweight & fast to install with fewer fasteners
- Made from recycled aluminum · IRC-compliant
- Lifetime limited warranty on main components
Composite Substructure · Rotproof & Rustproof · Premium Framing
Owens Corning® Structural Framing
A rotproof, rustproof, wood-free composite framing reinforced with Owens Corning’s GLAS-POWERED® fiberglass technology. It won’t rot, warp, crack, split, or splinter like pressure-treated lumber, stays dimensionally stable season after season, and installs with the same tools as traditional wood — for a foundation engineered to last a lifetime.
- Wood-free composite · GLAS-POWERED® fiberglass core
- Won’t rot, warp, crack, split, or splinter
- Resists moisture, insects & ground contact
- Dimensionally stable — fewer callbacks, straighter builds
- Stronger ledger connection — the #1 deck-failure point
- Code-approved · cuts & installs like wood
What Holds Your Porch Up Matters Most
The flooring and finishes you see are only part of the story. The footings, columns, beams, ledger, and roof structure are what keep a porch safe and standing through decades of New England weather and snow. We build every porch structure to the Massachusetts code — footings below frost depth, load-bearing columns on proper bases, a flashed and through-bolted ledger, and a roof tied correctly into your home.
Repair or Replace?
Why Repair or Completely Replace Your Porch?
It’s one of the first questions homeowners ask us: can my porch be repaired, or does it need to come down? The honest answer depends entirely on the structure — the footings, columns, framing, ledger, and roof that hold it up. Here’s how the two options compare, so you can make an informed decision about your home and your budget.
Repair & Restore the Existing Porch
Pros
Lower upfront cost; faster turnaround; minimal disruption; a smart choice when the footings, columns, framing, ledger, and roof are sound and already meet code. Ideal for replacing a worn porch floor, tired railings, a sagging ceiling, or rotted column wraps without rebuilding the whole structure.
Cons
Only works if the structure is genuinely sound — a repair can’t fix undersized framing, overloaded or undersized columns, an improperly attached ledger, footings that don’t reach frost depth, or a roof that wasn’t built for the load. Patching over hidden structural problems can leave a porch that looks fine but isn’t safe, and you may pay twice if a rebuild becomes necessary anyway.
Built to Last
Completely Replace the Porch
Pros
A fresh, fully code-compliant structure from the footings up — correct framing, load-bearing columns, a flashed and through-bolted ledger, a properly tied-in roof, and corrosion-resistant hardware. You choose the size, layout, flooring, columns, railing, and ceiling, get the longest possible lifespan, and start the warranty clock fresh on brand-new materials.
Cons
Higher upfront investment and a longer build timeline than a simple repair. But for older porches — or any porch with structural, safety, or code issues — a full replacement is almost always the more cost-effective decision over the life of the porch, and the only way to guarantee it’s truly safe.
A good rule of thumb: if the structure is sound and you mainly dislike how the porch looks, a repair or refresh may be all you need. But if the framing or columns are undersized, the ledger is nailed or attached to siding, the footings are shallow, the roof sags, or there’s rot in the structure, replacement is safer and almost always more cost-effective than chasing repairs.
The DelPrete Difference
Why Homeowners Choose Us
We earn trust the old-fashioned way — by listening, educating, and standing behind our work. Many homeowners aren’t sure how a porch should be designed for their home, which flooring or column style fits, or what a safe, code-compliant porch should actually include. That’s why we focus on educating our customers and helping them make informed decisions with confidence. We build every porch to meet or exceed the Massachusetts Residential Code, take pride in leaving every property clean and protected, and we’re a trusted local contractor with real projects, real reviews, and true accountability to the communities we serve — not a national lead-generation company that disappears after the sale. Here’s what you can expect from start to finish.
1
We Start With How You'll Use It
Every consultation begins with how you actually want to use the porch — morning coffee, rocking chairs, dining, shade, or simply the curb appeal a covered porch gives the front of your home. Once we understand the vision, we shape the depth, length, roofline, and column layout around the way you’ll really use the space.
2
The Right Material for Your Budget
PVC, tongue-and-groove, or hardwood flooring; fiberglass, wood, or PVC-wrapped columns; PVC or wood ceilings — each has trade-offs in cost, maintenance, and longevity. We lay out the honest pros and cons so you can match the materials to your budget and how much upkeep you actually want to do.
3
Committed to Sustainability
We’ve partnered with AZEK to recycle all of our scrap PVC, keeping it out of the landfill and turning offcuts back into new building products. It’s a small step on every job that adds up to a real difference. Learn about the program →
4
The Structure Is Never an Afterthought
Looks matter, but safety matters more. We evaluate footings, ledger attachment, framing, and connections on every project, and engineer the substructure to code — not just the prettiest surface in the brochure.
5
Skilled, Supervised Crews
Your porch is built by experienced carpenters and overseen by our onsite Project Manager, so the design you chose is constructed correctly, to spec, and to the manufacturer’s installation requirements for your flooring, column, and railing systems.
6
Transparent Pricing & Detailed Proposals
Clear, itemized proposals spelling out the flooring, columns, railing, ceiling, roof scope, footings, pricing options, and warranties — no surprises, and everything you need to compare with confidence.
Ready to Build Your Dream Porch?
Get a free, no-obligation estimate from your local, licensed porch builder. We'll look at your home, talk through design, materials, and roofline, and provide transparent pricing. Call (781) 293-1417 or request an estimate online.
Built to Code
Porch Building Code & Structural Requirements
A farmer’s porch is a roofed, columned structure attached to your home — it carries roof and snow loads above and ties into the house, so how it’s built matters as much as what it’s built with. The Massachusetts Residential Code (based on the IRC) sets clear requirements for the footings, ledger, columns, roof structure, and guards. Here’s what the code requires — and how we meet or exceed those standards on every porch. Because a porch is roofed and attached to the house, it’s a structural addition that almost always requires a permit, as the note below explains.
When does a farmer’s porch need a permit?
Because a farmer’s porch is roofed, attached to the house, and load-bearing, it’s a structural addition — so it virtually always requires a building permit and inspections. Expect the process to address:
- Structure & loads — footings, columns, beams, and roof framing sized for roof and snow loads
- Attachment to the house — a flashed, code-compliant ledger and proper roof tie-in
- Zoning & setbacks — a covered porch changes your footprint, so local zoning and setbacks apply
- Egress & safety — compliant guards, stairs, and handrails where required
We handle the entire permitting and inspection process for you, from drawings to final sign-off.
Permits & Inspection
Code Requires
A building permit and inspections for a new or replacement farmer’s porch — a roofed structural addition tied to the home.
We Handle
All permitting, drawings, scheduling, and inspection coordination. We manage the entire process so you don’t have to deal with town hall or worry about compliance.
Safety Critical
Ledger Attachment
code requires
The ledger fastened to the home’s band joist with lag screws or through-bolts per the IRC — never nails alone, and never to siding alone.
We Install
The ledger through-bolted or lag-screwed to the structural band joist on the proper fastening schedule. Improper ledger attachment is a leading cause of porch and deck failure, so we build this connection exactly to spec every time.
Flashing & Roof Tie-In
Code Requires
Corrosion-resistant flashing where the porch attaches to the house, plus proper flashing where the porch roof ties into the home’s wall and roof.
We install
Ledger and roof-to-wall flashing integrated with the home’s water-resistive barrier and shingles, so water can’t get behind the ledger or where the two roofs meet — a step many contractors skip.
Columns, Beams & Roof Load
Code Requires
Load-bearing columns and beams sized to carry the porch roof plus the local Massachusetts ground snow load, on properly sized footings, with a lateral connection back to the house.
We Install
Structural columns set on proper bases and footings, beams sized for the span and roof load, and a roof framed and tied into the house — plus hold-down hardware so the structure can’t pull away from the home.
Footings & Frost Depth
Code Requires
Footings that bear on undisturbed soil below the local frost line — commonly 48 inches in Massachusetts — sized for the column and roof loads above.
We install
Properly sized footings poured below frost depth with approved post bases. A porch carries roof and snow load down through its columns, so we size the footings for that load — not just a floor — and build them to stay put through freeze-thaw cycles.
Guards, Stairs & Hardware
Code Requires
Guards at least 36 inches high where the porch floor is over 30 inches above grade, balusters that block a 4-inch sphere, compliant stair risers and treads, graspable handrails, and corrosion-resistant fasteners.
We install
Code-height guards with proper baluster spacing, correctly proportioned stairs and graspable handrails, and hot-dipped galvanized or stainless hardware so connections don’t corrode.
Safety Critical
Why the Structure & Connections Matter So Much
The most dangerous porch failures we see have nothing to do with the floor or finishes on top — they come from how the porch is connected to the house and the ground and how the roof is carried. A ledger nailed on instead of bolted, columns that aren’t sized or seated correctly, or flashing that was skipped where the roofs meet are the problems that hide for years before anyone notices.
The Massachusetts code is specific about it: ledger boards must be positively attached to the structure with lag screws or through-bolts, flashed to keep water out, and backed by a connection that resists the porch pulling away from the home. Columns and beams must be sized for the roof and snow load, footings must reach below frost depth, and connections must use corrosion-resistant hardware.
Unfortunately, plenty of porches get built with shortcuts buried in the structure — they look fine on day one but aren’t safe over time. We build the whole structure — footings, columns, beams, ledger, flashing, roof tie-in, and hardware — to code on every job, so your porch is as solid underneath as it is beautiful on top.
Compare Materials
Porch Flooring at a Glance
Five porch-floor options, one easy comparison. Match the right flooring to your home, your budget, and how much maintenance you want to take on.
| Feature |
AZEK
|
Mahogany T&G | Fir T&G | Composite | Pressure- Treated |
|---|---|---|---|---|---|
| Material | Cellular PVC | Tropical hardwood | Painted softwood | Capped composite | Treated softwood |
| Look & Finish | Clean PVC, woodgrain or smooth |
Warm natural hardwood |
Classic painted porch look |
Woodgrain composite | Natural, paintable |
| Maintenance | Very low — wash only | Periodic oiling | Repaint periodically |
Low |
Regular sealing |
| Relative Lifespan | Longest — lifetime-class warranties |
Long with care |
Moderate with upkeep |
Long |
Shortest of the group |
| Stand-Out Strength | Lowest upkeep, longest life |
Rich, authentic hardwood |
Traditional tongue-and-groove look |
Low-maintenance value |
Lowest upfront cost |
Looking for pricing?
Curious what a new farmer's porch might cost? Pricing depends on the size and depth of the porch, the flooring material, columns and railings, the roof structure and tie-in, footings and framing, stairs, and the ceiling and finishes. The fastest way to a real number is a free onsite estimate — learn more on our Farmer's Porches page.
How It Works
Our Porch Building Process
A transparent, stress-free process from first conversation to final walkthrough. Here’s what to expect when you choose DelPrete for your deck project.
1
Free Consultation & Porch Assessment
Every great porch starts with an honest look at your home, your entry, and how you want to use the space. A farmer’s porch is always a one-level welcoming covered entry: a place to sit, have a drink, or step out of the rain. If you have an existing porch, we inspect the structure to determine whether a repair or a full replacement makes more sense and to provide an accurate scope of work.
Our assessment includes evaluating:
- How you’ll use the porch — a larger welcoming entry with a place to sit with a table, or just deep enough for cover from the rain and room for some plants
- The best depth, length, and roofline for your home — a farmer’s porch is always one level
- The condition of any existing frame, ledger, footings, and posts
- Signs of rot, improper ledger attachment, or shallow footings
- Which flooring material fits your style, budget, and maintenance preference
- Railing, lighting, stair, and built-in feature options
- Footing, frost-depth, and structural requirements for your site
- Permit and code requirements
Because we build porches all over Eastern Massachusetts every year, we can quickly identify the most cost-effective approach for your home, explain any challenges upfront, and make sure there are no surprises once work begins.
Duration: About 1 hour
Cost: Free
2
Detailed Estimate & Material Selection
You’ll receive a comprehensive written estimate — giving you the information, transparency, and documentation needed to make a confident, informed decision.
Your consultation package includes:
- Detailed written price proposal
- Recent customer references
- Financing information and options
- Copies of our Massachusetts state licenses, plus how to verify a contractor's license online
- Massachusetts permit requirements and project compliance information
- Copy of our insurance certificate
- Copy of our OSHA-approved safety plan
- Manufacturer product literature for the flooring, column, and railing lines recommended for your project
- Warranty information for the products recommended, plus our workmanship warranty
We believe homeowners deserve complete transparency, honest education, and clear documentation — not high-pressure sales tactics.
Timeline: 7–10 days based on complexity
3
Permitting & Material Ordering
Once you approve the estimate, we prepare a detailed formal contract along with all accompanying project documentation required for your installation.
In Massachusetts, any home improvement project exceeding $1,000 legally requires a written contract to protect both the homeowner and contractor. Our contracts clearly outline the full scope of work, materials, warranties, expectations, payment terms, and all applicable consumer protection information so there are no surprises.
After the required 3-day rescission period has passed, your deposit is processed and we begin scheduling, pulling the building permit, and ordering your decking, railing, framing, and hardware.
We believe professionalism, transparency, and proper documentation matter just as much as the quality of the build itself.
Timeline: 1–3 weeks
4
Professional Construction
As your build date approaches, our communication will increase to keep you informed every step of the way. We believe homeowners should always know what to expect before, during, and after their project.
On the day construction begins, our crews and onsite Project Manager arrive promptly to start work. We set footings below frost depth, build the framing and a properly flashed, code-compliant ledger and lateral-load connection, and then install your decking, railing, stairs, and finishing details. Project timelines vary with the size and complexity of the deck, but our team works efficiently to minimize disruption while maintaining the highest standards of craftsmanship.
Throughout the build, we take extensive measures to protect your home, landscaping, walkways, and surrounding property while maintaining a safe, organized, and professional job site. If any hidden conditions are discovered — such as rot at the band joist or unexpected soil conditions — we address them properly before continuing, and you’ll be informed immediately so there are never any surprises.
Our onsite Project Manager oversees the project from start to finish, ensuring proper construction techniques, code compliance, manufacturer specifications, quality workmanship, jobsite cleanliness, and clear communication throughout the entire process.
Duration: Varies based on project size and scope
5
Final Inspection & Walkthrough
Once construction is complete, our onsite Project Manager performs a comprehensive final quality-control inspection to ensure every aspect of the deck meets our standards for craftsmanship, safety, and appearance. We verify that the framing, ledger, footings, connections, decking, railing, stairs, and lighting are properly built, secured, and finished, confirm all hardware is correct and corrosion-resistant, and coordinate the required municipal building inspection. Finally, the entire area is cleaned and all debris is removed so your yard looks as good as your new deck.
We then complete a final walkthrough with you to review the finished work, show you how to care for your new deck, answer any questions, and make sure you’re 100% satisfied. A Certificate of Completion is signed and final payment is collected.
After the project, our office processes and registers your applicable manufacturer warranties. Copies of your warranty documentation and final paperwork are typically provided within 1–2 weeks.
Duration: 30 min
Common Questions
Farmer’s Porch FAQs
How much does a farmer’s porch cost in Massachusetts?
The cost of a farmer’s porch depends on its size and depth, the foundation and footings, the roof structure and how it ties into your home, the flooring material, the columns, railings, ceiling, and finishes. Because a porch is a roofed, load-bearing structure, it involves more than an open deck of the same size. The fastest way to a real number is a free onsite estimate, where we look at your home and the design you have in mind.
What exactly is a farmer’s porch?
A farmer’s porch is a covered, roofed porch — traditionally running the full width of the front of a home — that’s deep enough to actually use for seating, dining, or relaxing. It’s a classic New England farmhouse and Colonial feature, defined by its columns, railings, finished ceiling, and a roofline that ties into the house. It’s as much about curb appeal and welcome as it is about livable outdoor space.
How is a farmer’s porch different from a deck?
The biggest differences are the roof and the columns. A farmer’s porch is roofed and has load-bearing columns and a finished ceiling, and its structure has to be designed for roof and snow loads and tied into the home’s roofline. A deck is typically open to the sky. That’s why a porch involves more structure, more code requirements, and a different build than an open deck.
Do I need a permit to build a porch in Massachusetts?
Almost always, yes. Because a farmer’s porch is roofed, attached to the house, and load-bearing, it’s a structural addition that requires a building permit and inspections — and local zoning and setbacks usually apply because a covered porch changes your home’s footprint. We handle the entire permitting and inspection process for you.
What’s the best flooring for a porch?
It depends on the look you want and how much maintenance you’re willing to do. Low-maintenance PVC like AZEK lasts a long time and only needs washing. Traditional tongue-and-groove and genuine hardwood give an authentic, period-correct look but need periodic oiling or repainting. We’ll walk you through the trade-offs and match the flooring to your home and budget.
How long does it take to build a farmer’s porch?
It varies with the size of the porch, the complexity of the roof, permitting timelines, and weather. A straightforward covered porch goes faster than a large wrap-around with a complex roof tie-in. Once we’ve seen your home and finalized the design, we give you a realistic schedule in the proposal.
Can you match the porch roof to my existing house?
Yes. We design the porch roof to tie into your home’s existing roofline and match the pitch and shingles, so the finished porch looks like it was always part of the house rather than an add-on. Getting this tie-in and its flashing right is one of the most important parts of building a porch that doesn’t leak.
What are porch columns made of?
Porch columns are load-bearing — they carry the roof — so they’re built around a structural element, often fiberglass or a structural post, and then finished to the style you want. We install structural fiberglass columns, wood posts, and PVC column wraps in square, round, tapered, and craftsman styles, all sized for the roof load above.
Can you add a porch to an existing home?
Yes — porch additions are one of our core services. We pour new footings below frost depth, frame the floor and roof, attach a flashed, code-compliant ledger, set load-bearing columns, and tie the new roof into your existing home, all built to the Massachusetts code.
What kind of foundation does a porch need?
A farmer’s porch needs footings that reach below the frost line — commonly 48 inches in Massachusetts — bearing on undisturbed soil, with proper post bases. Because a roofed porch carries roof and snow load down through its columns, the footings are sized for that load, not just for a floor, so the structure stays put through New England freeze-thaw cycles.
Does a farmer’s porch add value to a home?
A well-built farmer’s porch is one of the higher-return exterior projects you can take on. It adds usable, covered living space and dramatically improves curb appeal and the first impression of your home — both of which matter at resale. The biggest gains come from a porch that’s properly proportioned to the house and built to last.
How long does a farmer’s porch last?
With a code-compliant structure and low-maintenance materials — PVC flooring, fiberglass or PVC-wrapped columns, and PVC trim and ceilings — a farmer’s porch can last for decades with very little upkeep. Traditional wood elements last a long time too with periodic maintenance, and the roof shingles carry their own lifespan like any roof.
What’s the difference between a farmer’s porch and a portico?
A portico is a small covered structure over just the front door — usually only big enough to stand under and stay out of the weather. A farmer’s porch is a larger, usable covered porch, often spanning much of the front of the home and deep enough to sit on. We build both, and we’ll help you decide which fits your home and how you want to use it.
How deep should a farmer’s porch be?
For a porch you can actually furnish, we usually aim for at least 6 to 8 feet of depth — enough room for chairs, a small table, and comfortable walking space. A shallower porch of around 4 to 5 feet still gives you cover from the rain, room for plants, and great curb appeal, just with less seating. We size the depth to your home and how you plan to use it.
Want to see and feel the decking, railings and ceiling options in person?
Visit our showroom at 201 West Grove St, Middleboro, MA to see decking samples up close, compare AZEK, TimberTech, Wolf, and hardwood side by side, feel the railing options, and speak with our deck experts. Open weekdays 8am–5pm; weekends by appointment.